Kingsway Park, Manchester
£280,000
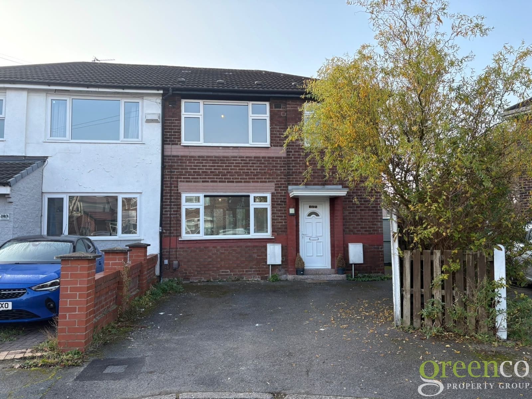
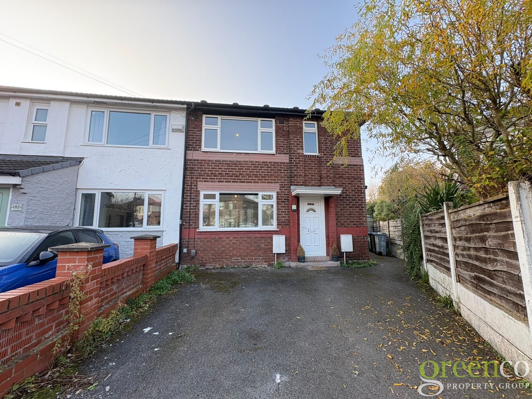
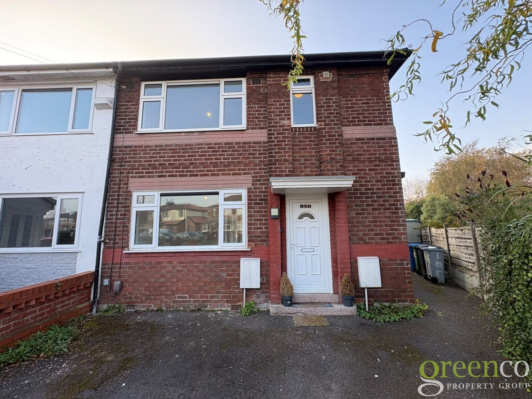
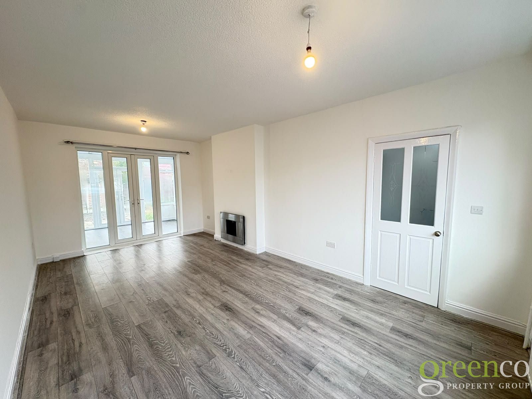
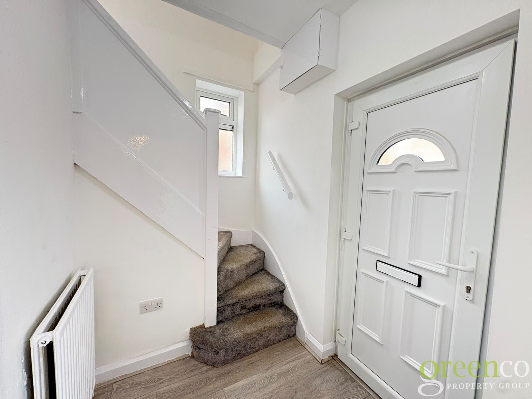
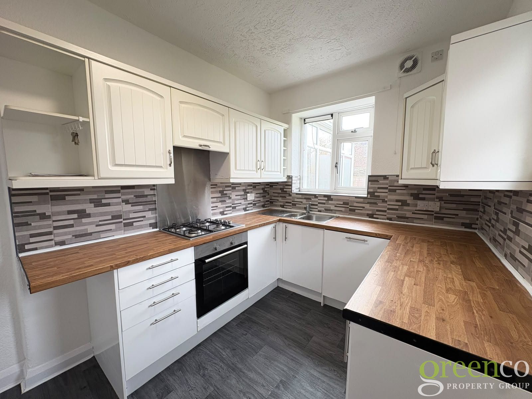
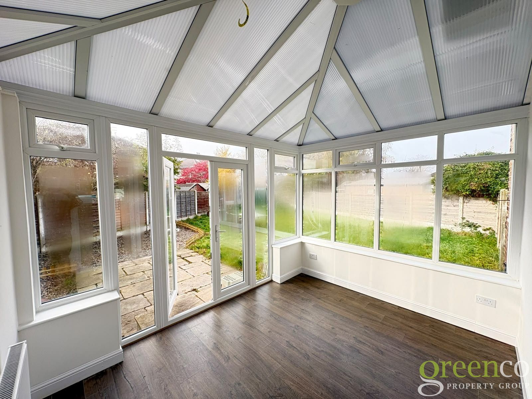
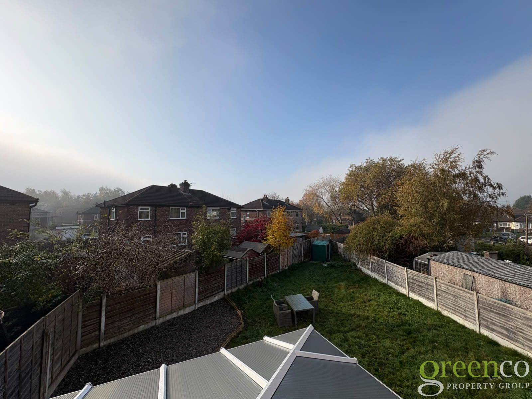
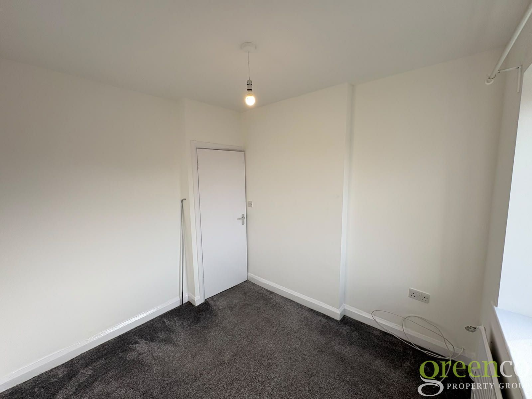
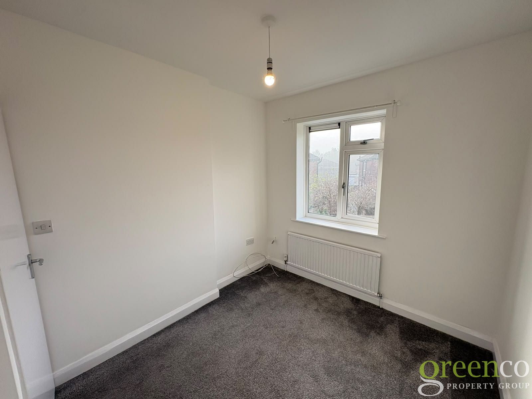
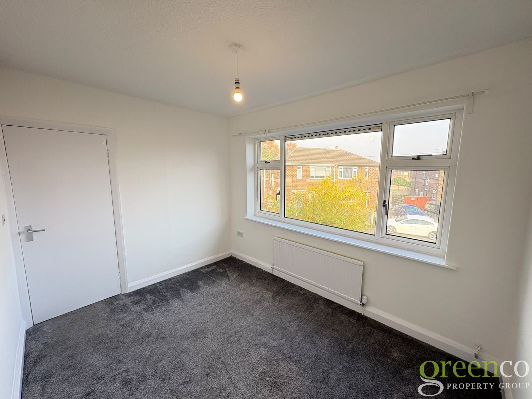
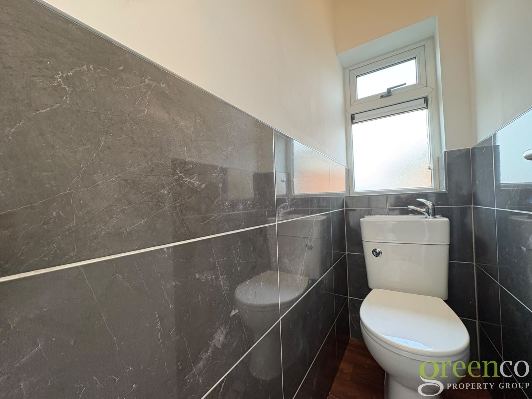
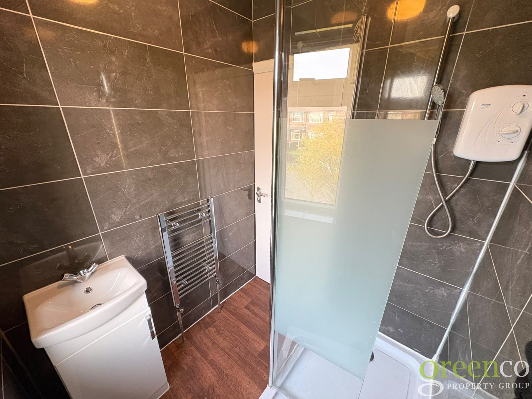
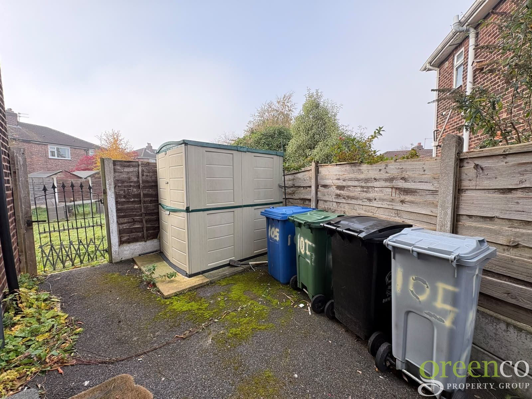
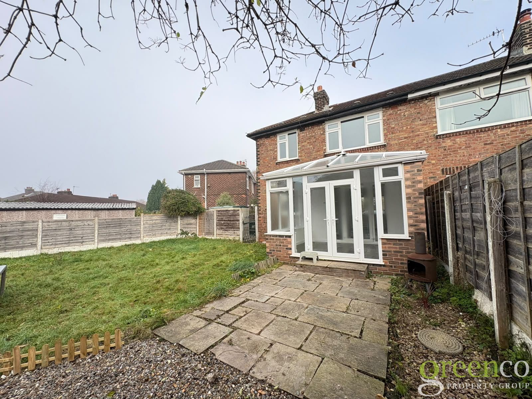
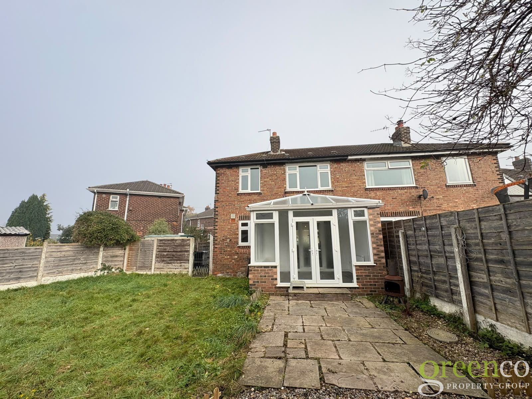
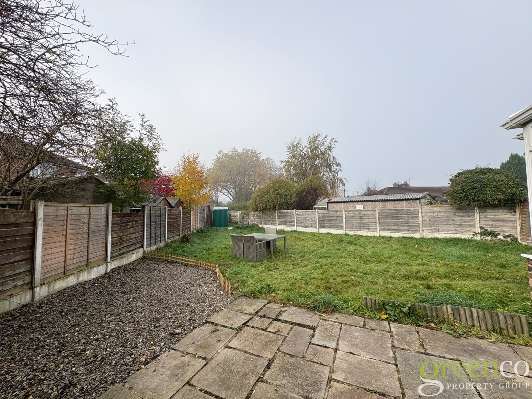
Greenco Property Group are delighted to offer for sale this three-bedroom semi-detached property, situated on Kingsway Park in the popular area of Urmston. Offered to the market at £280,000 with no onward chain, the property provides spacious accommodation, a conservatory, driveway and a large rear garden.
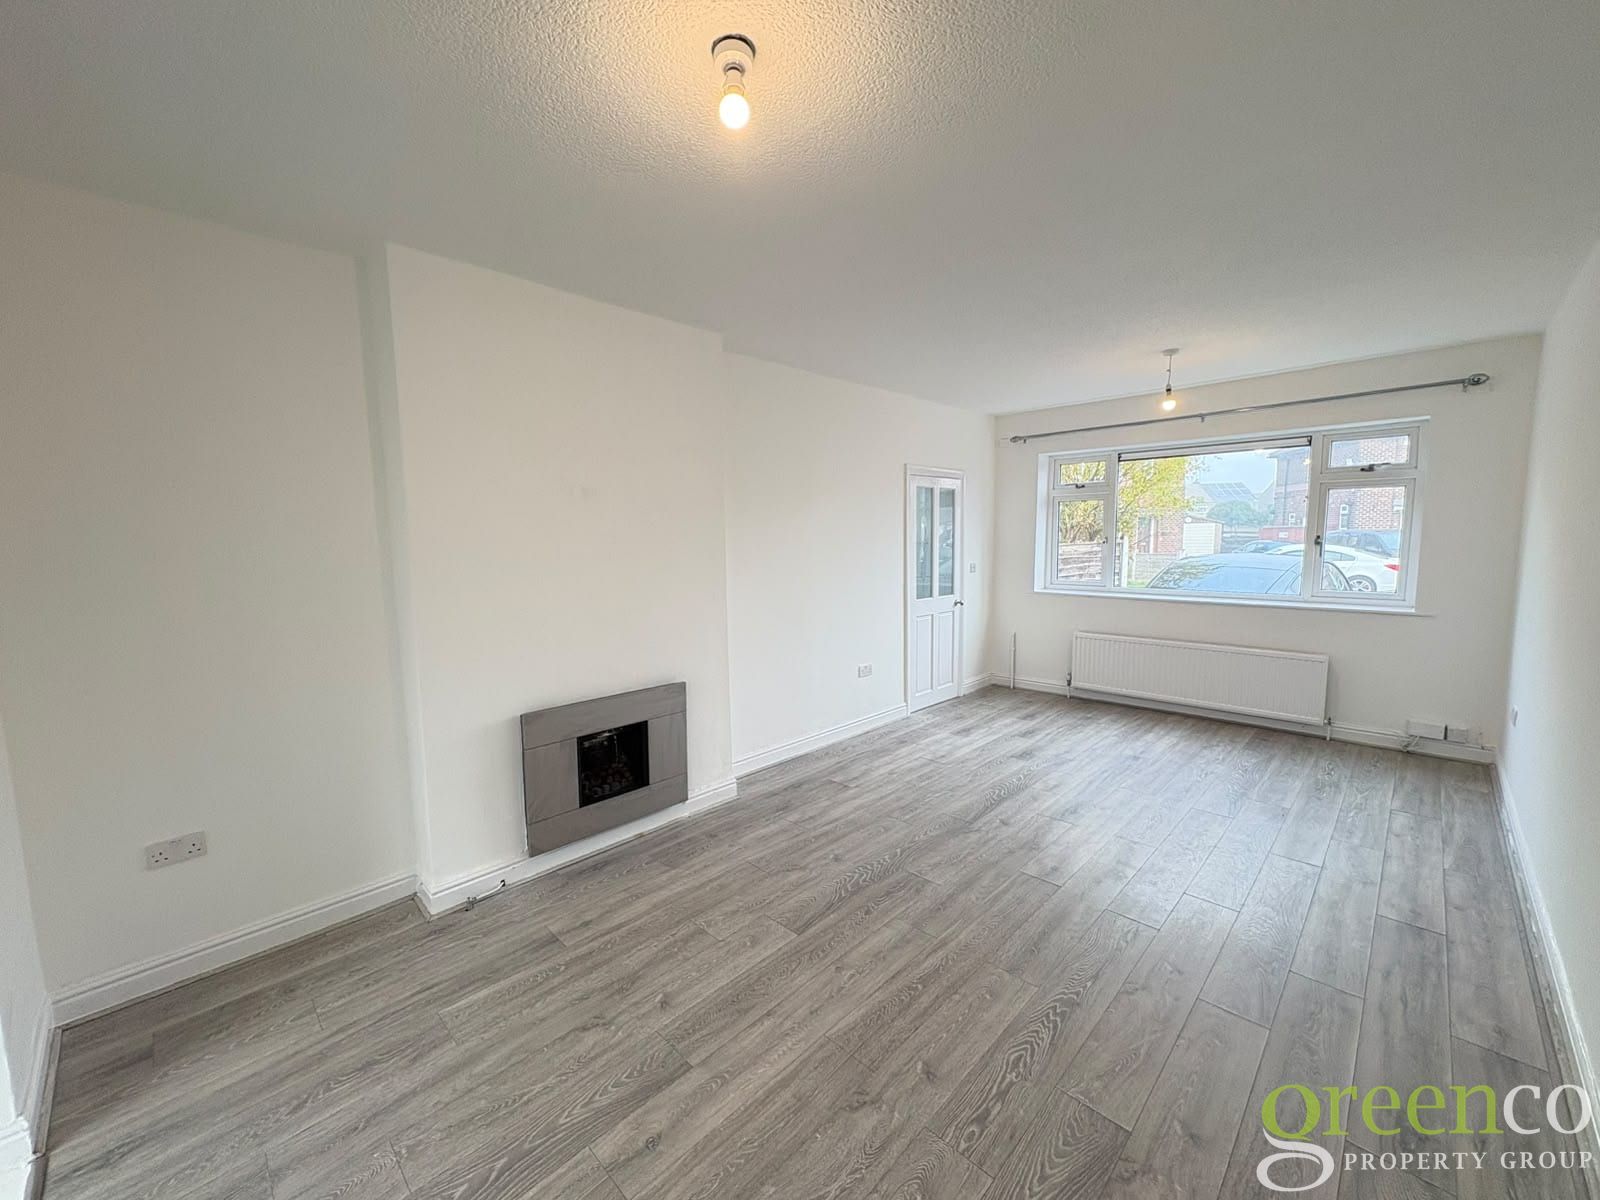
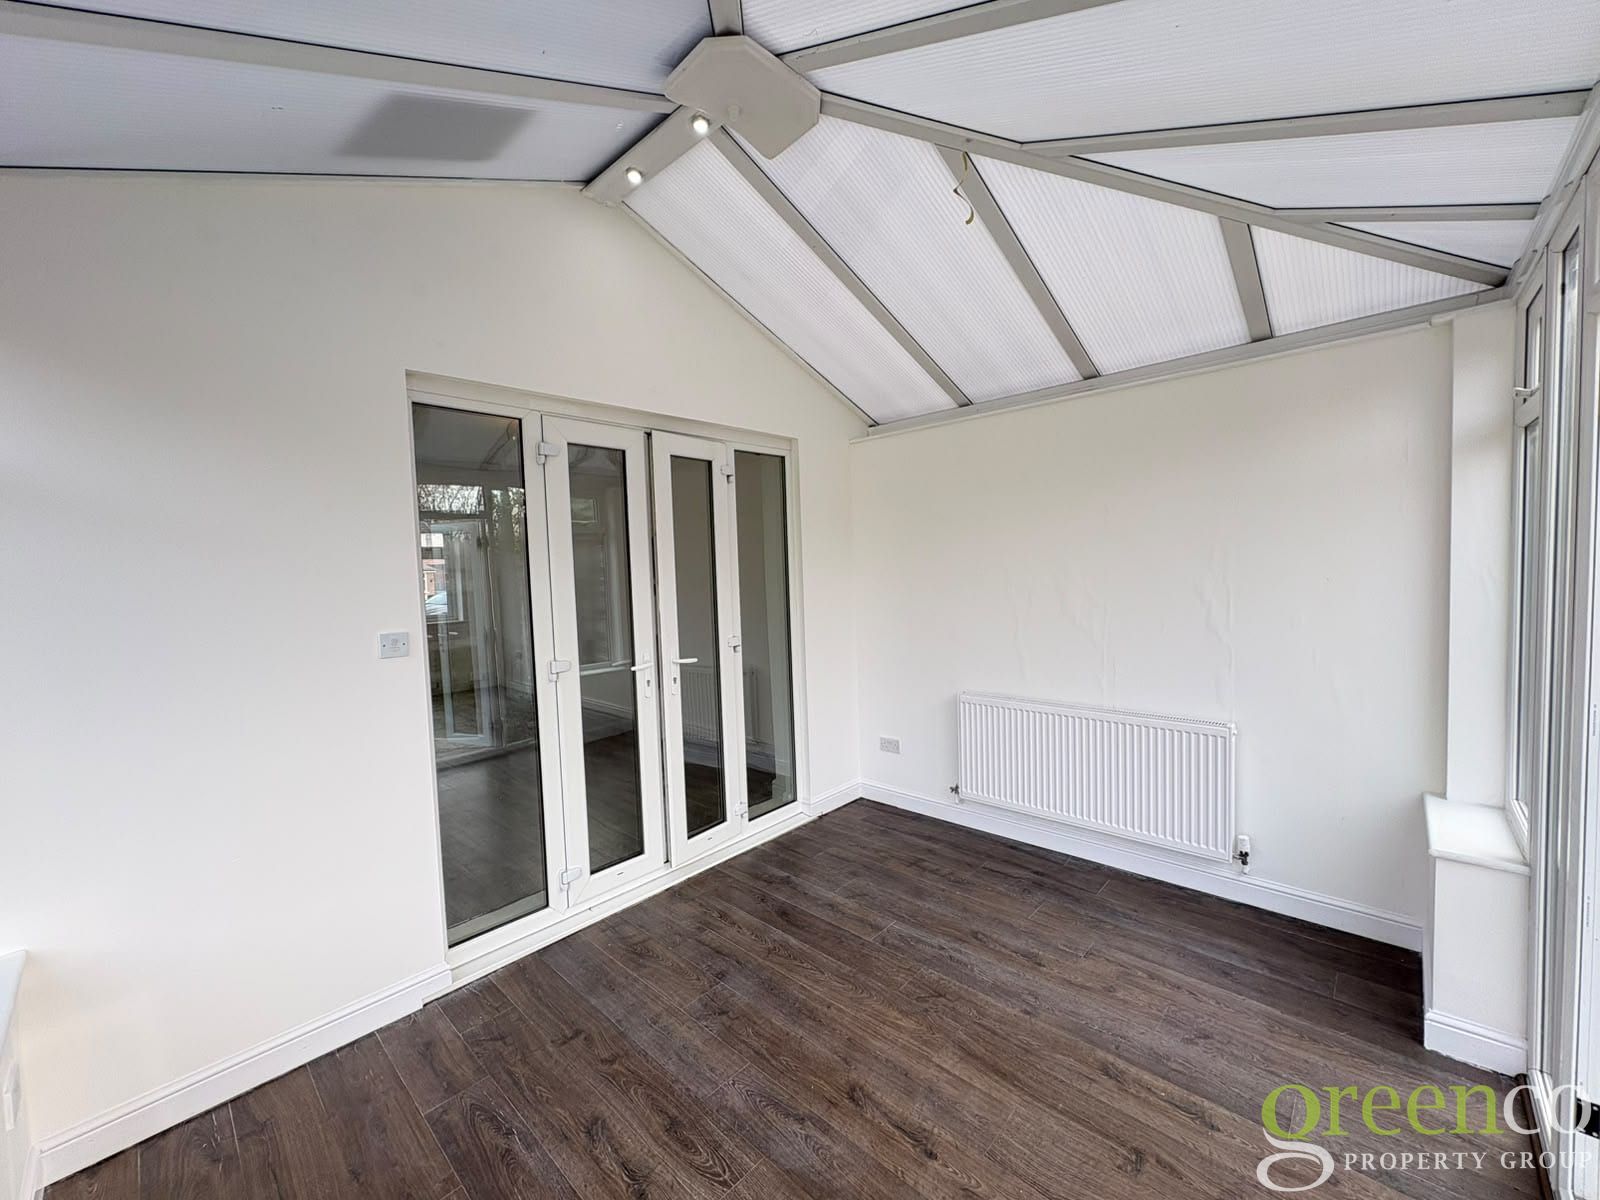
The ground floor comprises a welcoming entrance, a spacious living and dining room, a fitted kitchen and a conservatory overlooking the rear garden. The conservatory provides additional versatile living space, ideal for relaxing, entertaining or use as a dining area.
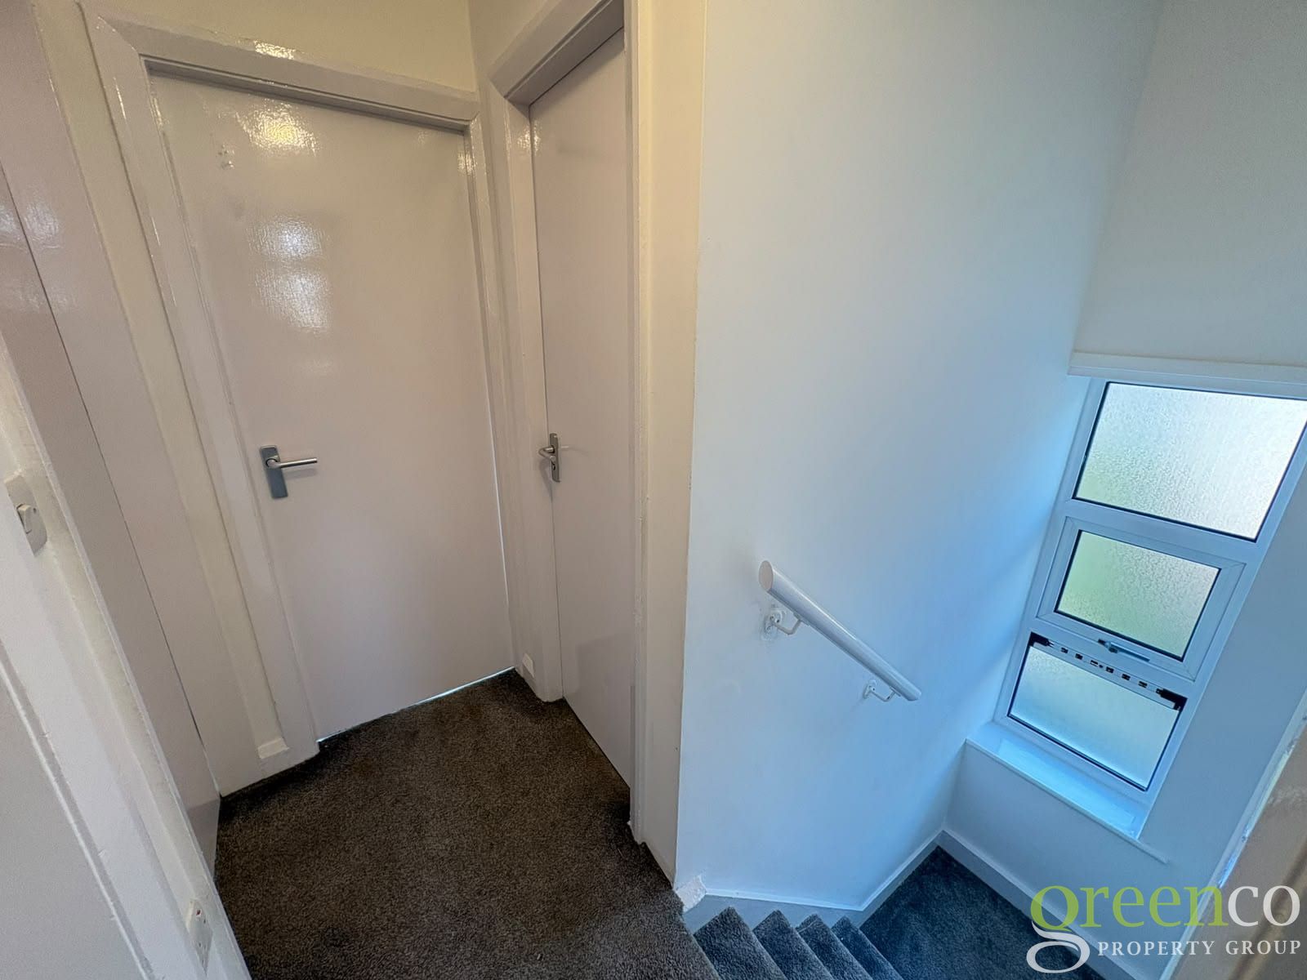
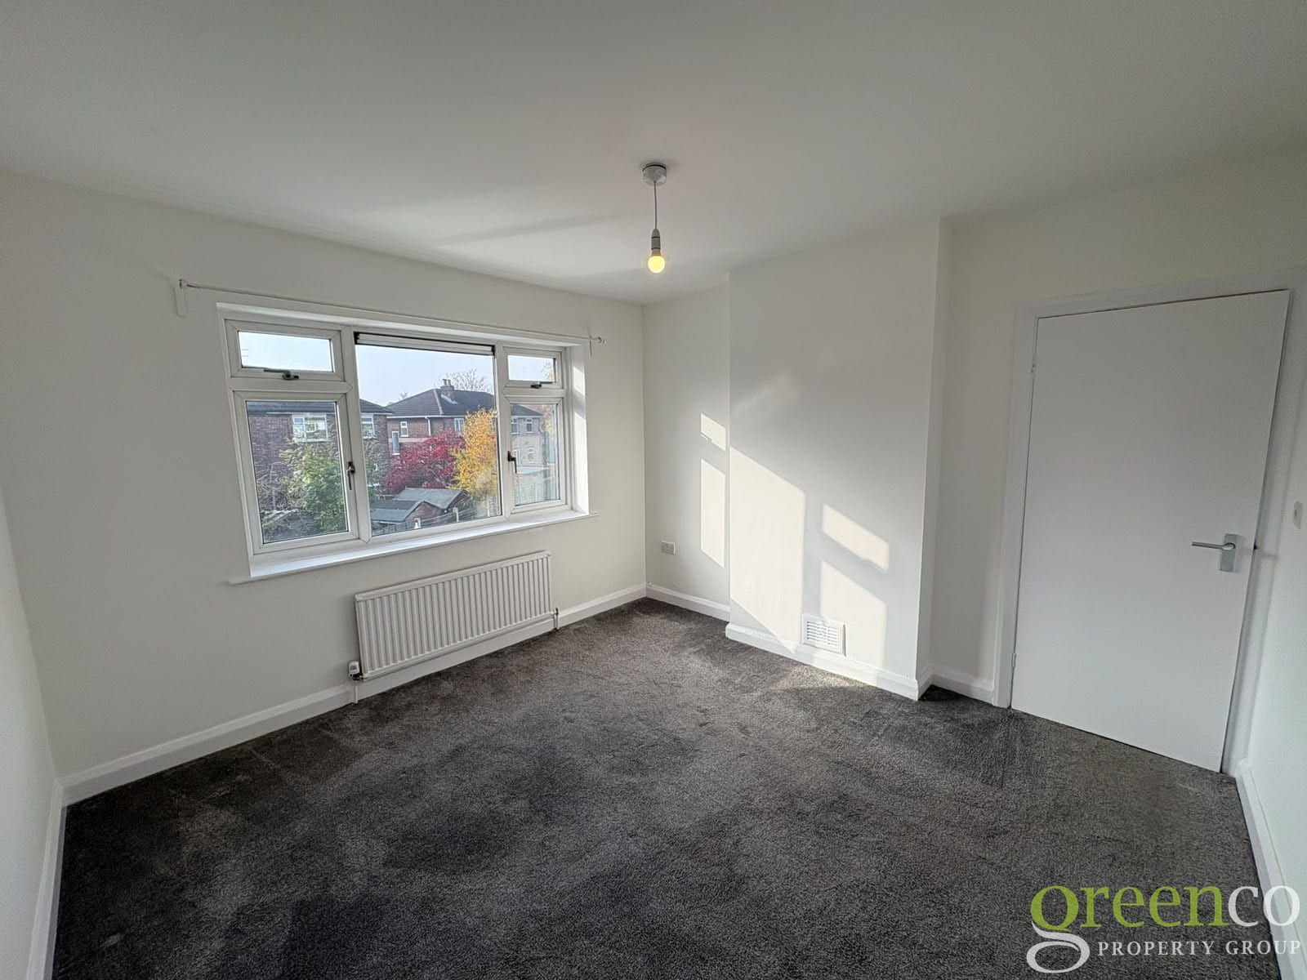
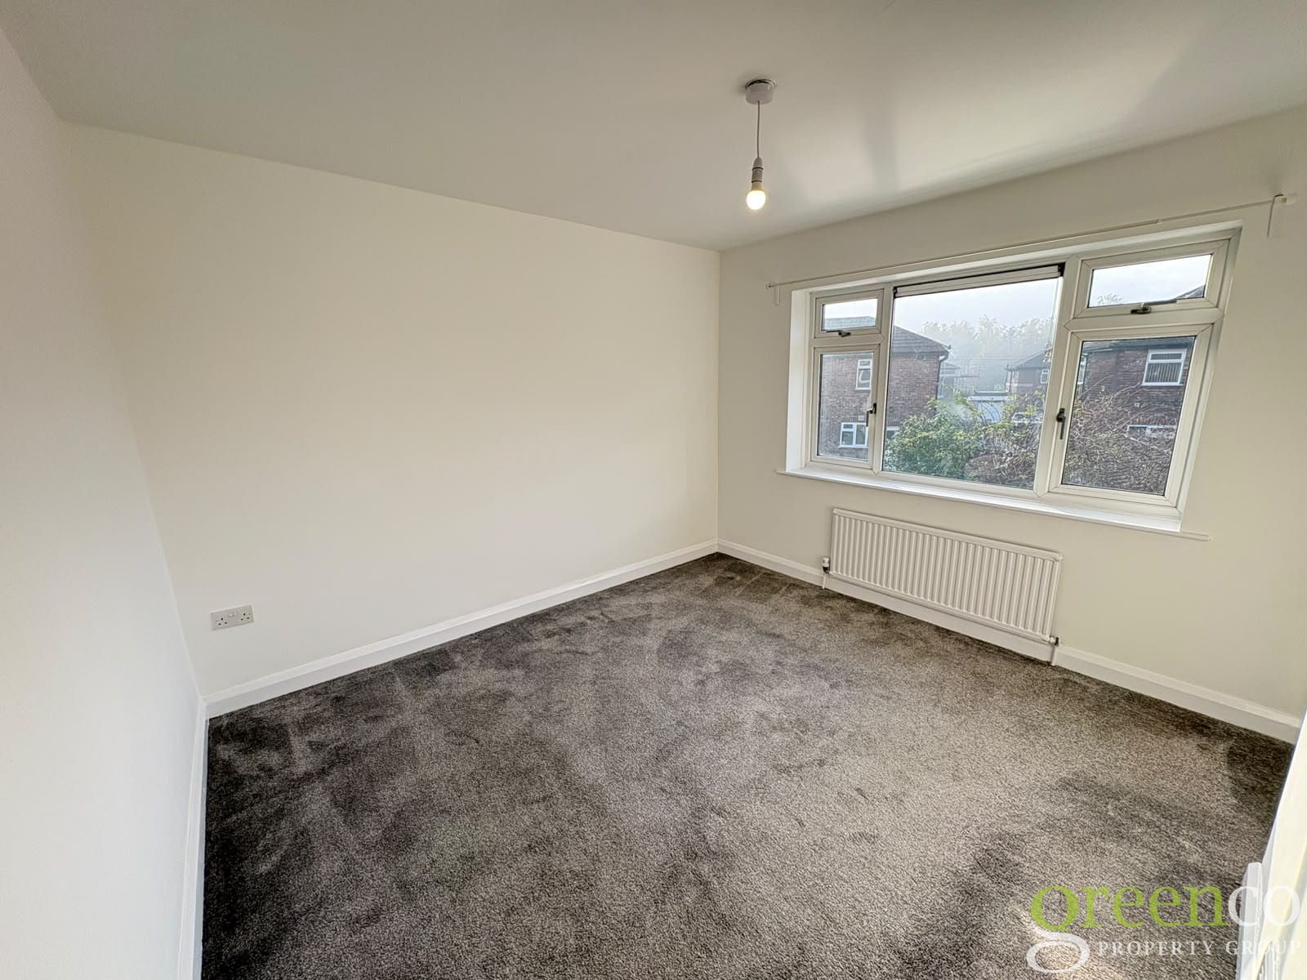
To the first floor are three bedrooms and a family bathroom, making this an ideal home for families, first-time buyers or those looking to move into a well-connected residential area.
Externally, the property benefits from a driveway providing off-road parking and a large rear garden, offering excellent outdoor space for family activities and entertaining.
Location
The property is conveniently situated in Urmston, close to a range of local amenities, schools, parks and transport links.
Urmston town centre offers a variety of shops, supermarkets, cafés, restaurants and everyday services. Eden Square provides further shopping and dining options, while the popular Trafford Centre and Trafford Retail Park are also within easy reach, offering an extensive choice of high-street retailers, supermarkets, restaurants and leisure facilities.
For families, nearby schools include Kingsway Primary School, Davyhulme Primary School, Our Lady of the Rosary RC Primary School and Urmston Grammar Academy.
There are several green spaces nearby, including Kingsway Park and Davyhulme Park, providing pleasant outdoor areas for walking, exercise and family activities.
Healthcare facilities are also conveniently accessible, with Trafford General Hospital located in nearby Davyhulme.
For commuters, Urmston railway station provides connections towards Manchester and surrounding areas. Local bus services also operate nearby, while the M60 motorway is easily accessible, providing convenient routes across Greater Manchester and towards the wider motorway network.
Key Features
Three-bedroom semi-detached house
Spacious living and dining room
Conservatory overlooking the rear garden
Fitted kitchen
Large rear garden
Driveway providing off-road parking
Convenient location close to local amenities
No onward chain
Accommodation & Measurements
Ground Floor
Living Room: 3.41m x 6.13m (11'2" x 20'1")
Kitchen: 2.48m x 3.39m (8'2" x 11'2")
Conservatory: 3.55m x 2.69m (11'8" x 8'10")
First Floor
Bedroom One: 3.41m x 3.48m (11'2" x 11'5")
Bedroom Two: 3.41m x 2.59m (11'2" x 8'6")
Bedroom Three: 2.50m x 2.74m (8'3" x 9'0")
Bathroom and additional facilities as shown on the floorplan.
Vacant Possession
No Onward Chain
Early viewing is strongly recommended
Property information
| Size | 807 sq ft |
|---|---|
| Council tax band | B |
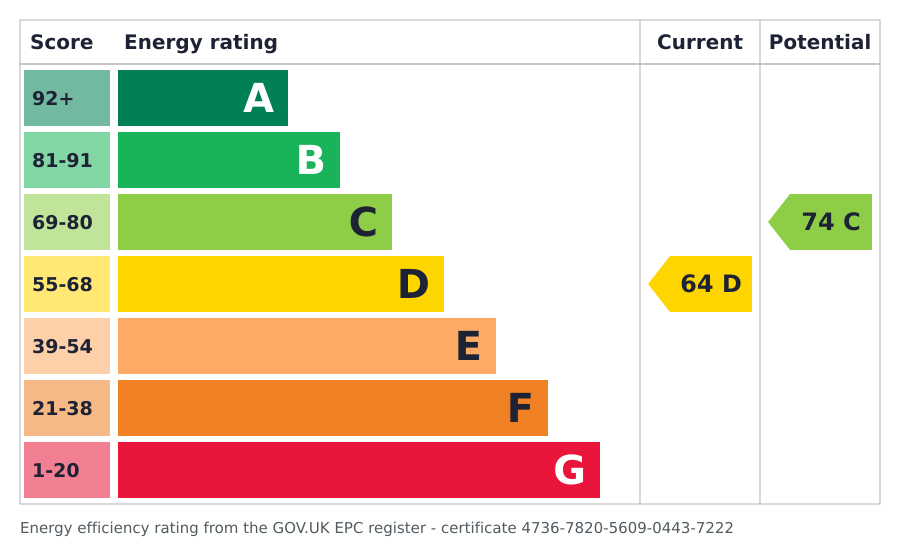
| EPC rating | D |
| Parking | Driveway |
| Broadband | Ultrafast available - up to 1,800 Mbps download, 220 Mbps upload (Ofcom's predicted maximum) |
| Mobile signal | EE: variable in-home, good outdoor; Three: variable in-home, good outdoor; O2: good in-home and outdoor; Vodafone: good in-home and outdoor (Ofcom's mobile checker, 4G and 5G) |
Property overview
 3
 1
 2
REF: GC-2026-073
Contact our sales manager
Property specifics
- Kingsway Park
M41 7ED
Manchester - Residential Sales
